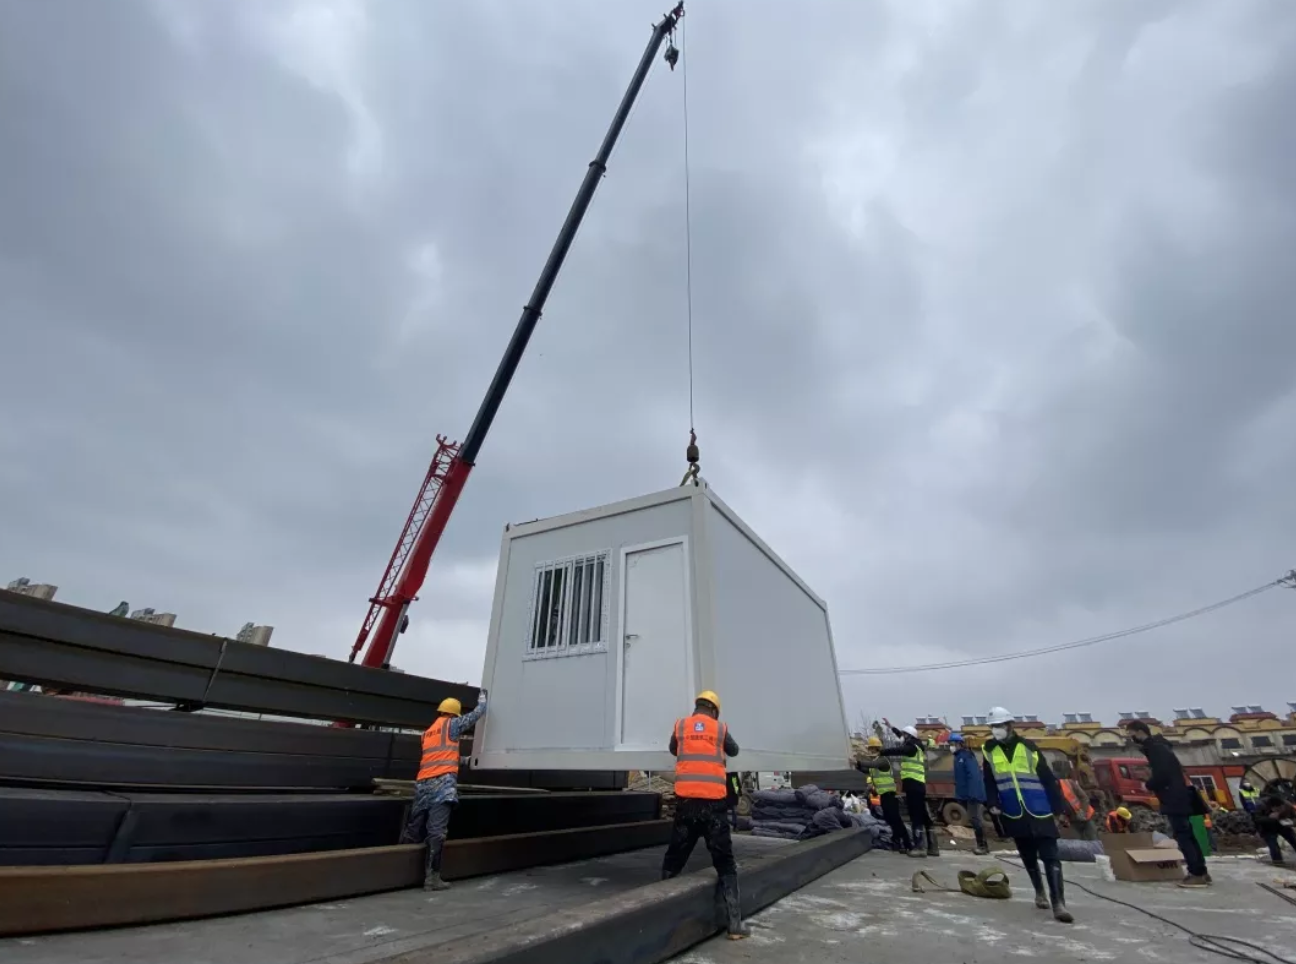
How to assemble the portable house ordered with YAJ building
2019-03-27
How to assemle the portable cabin order with YAJ buildings.
Steps:
1, Unload the portable cabin material from container
2, Check the detailed material list and installation drawing from YAJ buildings
3, Find the chassis beam and connection beam as the lable on the parts and fixed by screws
4, Put on the plywood board as cabin floor.
5, Assemble the sandwich panel wall, and fix the wall with exterior angle cover and roof channel
6, Assemble door & windows
7, Put roof panel on cabin and fixed by screw

Imagine being able to create a sturdy, reliable structure anywhere you choose—without waiting for heavy machinery to arrive or coordinating a large construction crew. This is no longer a fantasy. We've reimagined the entire process of container architecture to put the power of creation directly into your hands.
The cornerstone of this system is unparalleled foresight in engineering. Before a single piece of steel is cut, our engineers have meticulously designed every component and connection. You won't be left with a pile of metal and a vague idea. Instead, you receive a complete and crystal-clear set of architectural drawings. These plans are your guide, explicitly detailing how to identify each piece and seamlessly connect them to form the final structure.
This method completely liberates your project from the logistical tyranny of large equipment. The traditional need for a crane or a fleet of machinery is entirely eliminated. This breakthrough makes previously challenging sites suddenly viable. A secluded forest retreat, a hillside research outpost, or a compact urban infill project—if you can reach it, you can build there. Your ambition is no longer limited by road width or crane access.
The simplicity of the assembly process is its greatest achievement. The entire structure is engineered for rapid assembly by only two people. Using commonly available tools, a small team can efficiently follow the detailed plans to raise a secure and durable building in a remarkably short time. This dramatically reduces labor costs and complex scheduling, making a quality build accessible and straightforward.
This represents a fundamental shift in how we think about construction. It's about providing you with the confidence of professional engineering and the freedom of a hands-on project. We handle the complex design and precision manufacturing; you gain the satisfaction of creating a versatile, professional-grade space exactly where you need it.
The cornerstone of this system is unparalleled foresight in engineering. Before a single piece of steel is cut, our engineers have meticulously designed every component and connection. You won't be left with a pile of metal and a vague idea. Instead, you receive a complete and crystal-clear set of architectural drawings. These plans are your guide, explicitly detailing how to identify each piece and seamlessly connect them to form the final structure.
This method completely liberates your project from the logistical tyranny of large equipment. The traditional need for a crane or a fleet of machinery is entirely eliminated. This breakthrough makes previously challenging sites suddenly viable. A secluded forest retreat, a hillside research outpost, or a compact urban infill project—if you can reach it, you can build there. Your ambition is no longer limited by road width or crane access.
The simplicity of the assembly process is its greatest achievement. The entire structure is engineered for rapid assembly by only two people. Using commonly available tools, a small team can efficiently follow the detailed plans to raise a secure and durable building in a remarkably short time. This dramatically reduces labor costs and complex scheduling, making a quality build accessible and straightforward.
This represents a fundamental shift in how we think about construction. It's about providing you with the confidence of professional engineering and the freedom of a hands-on project. We handle the complex design and precision manufacturing; you gain the satisfaction of creating a versatile, professional-grade space exactly where you need it.
Now, you simply bring your vision to life. Whether you're drawn to a minimalist aesthetic with clean lines and neutral tones, a cozy cabin feel with warm wood and soft textiles, or a vibrant bohemian style, the space is ready for your direction. This is the most rewarding phase: selecting your paint, your flooring, your lighting, and your furnishings. It’s this final layer of personalization that transforms a brilliantly efficient structure into a true home, a perfect office, or a serene retreat—a space that is unmistakably and wonderfully you.
This is your blank canvas. The journey from a precision-engineered shell to your personal sanctuary is all about your unique touch.
Amazing Chinese Speed,33900m2 hospital will be finish in 9days by Flat pack container house