


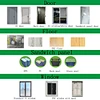


Three bedroom 148 square meter prefab family living house
VH011
Three bedroom 148 square meter prefab family living house
Price Term:
FOB
minimum order
150 square meters
Supply Ability
120000square meters / Year
Lead Time:
20-30Day
Quantity:
VH011Sandwich panel and steel structure prefab container living house
Size : 12.82m x 11.52m x2.58m
Main Steel Strucutre: Galvanized or Painted
Wall : EPS/Rock wool /PU Sandwich panel
Exterior wall : PVC cladding
Prefab container living house sandwich panel thickness: 50mm/75mm/100mm
Roof : steel truss + sandwich panel as standard, asphalt shingle or color steel sheet as option
Ceiling: PVC ceiling or Calcium silicate ceiling
Floor: Ceramic tile or wooden floor
Windows: Aluminium alloy/pvc sliding window
Door: Wooden door/sandwich panel /steel door
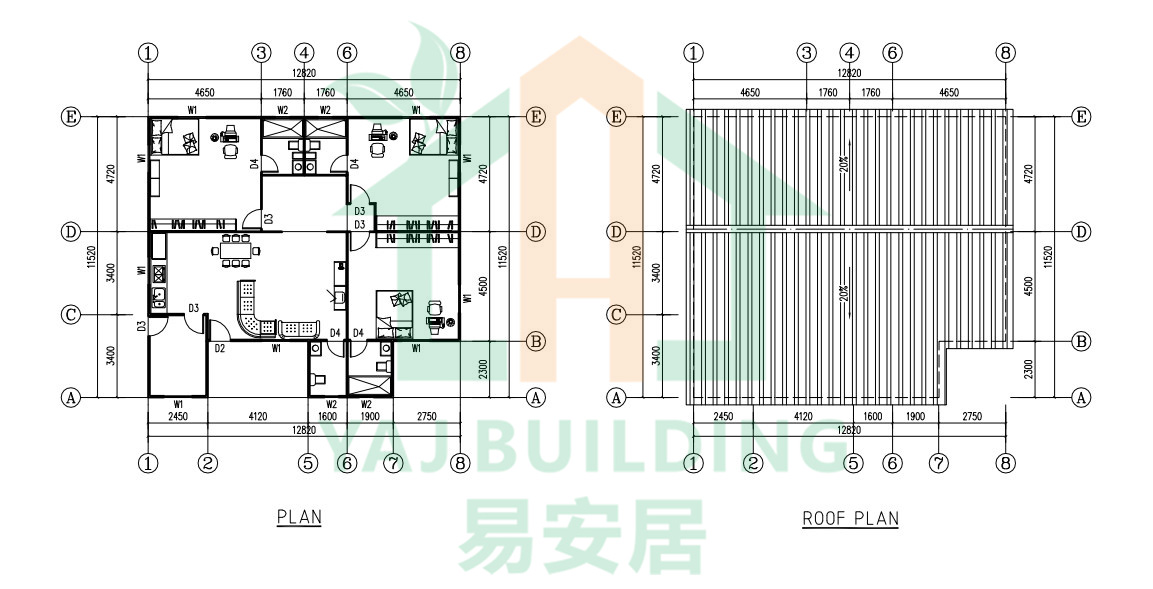
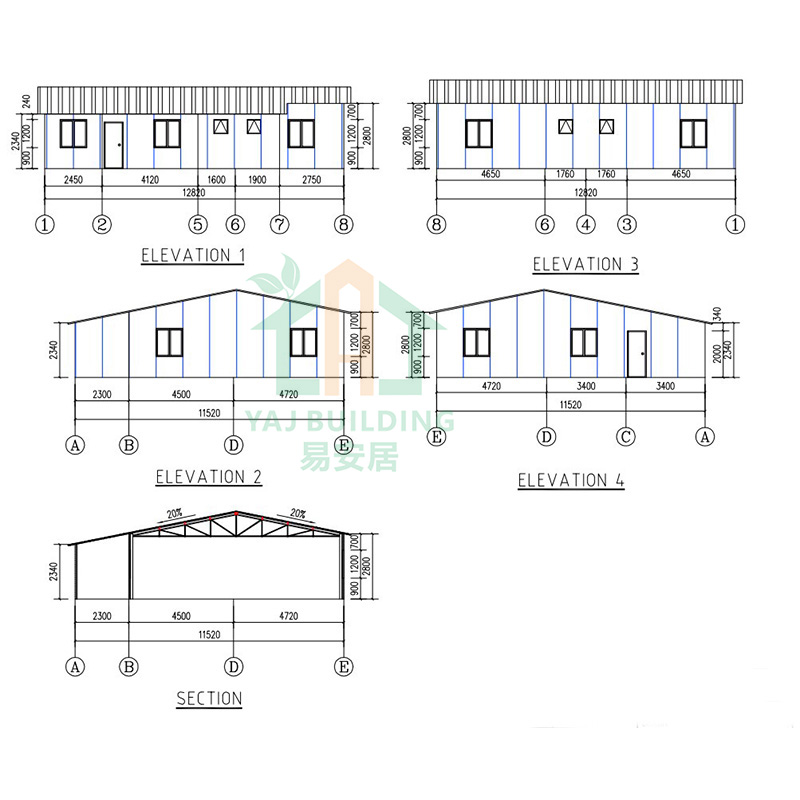
If you are interested in prefab container living house, please contact us!
We offer a one-stop service to solve many problems for you!


