




Flat pack container house
FPH5924-1
Roofing, floor and electrical system are completely prefabricated by factory, which made field installation much easier and faster.
Our container house can be moved as a whole, or be compressed, and packaged for transportation.
Container house cost efficient with various of usage and combination based on easy transportation like normal containers.
It is of appropriate external size and has connection for lifting and fixing or compounding.
You can use one container of combine several container together horizontally or vertically (2-3 floors can be constructed)
Our container house can be moved as a whole, or be compressed, and packaged for transportation.
Container house cost efficient with various of usage and combination based on easy transportation like normal containers.
It is of appropriate external size and has connection for lifting and fixing or compounding.
You can use one container of combine several container together horizontally or vertically (2-3 floors can be constructed)
Price Term:
FOB/CFR/CIF/EXW
minimum order
4 sets
Supply Ability
500sets / Month
Loading Port:
Foshan.China
Lead Time:
25Day
Quantity:
Flat pack container house:
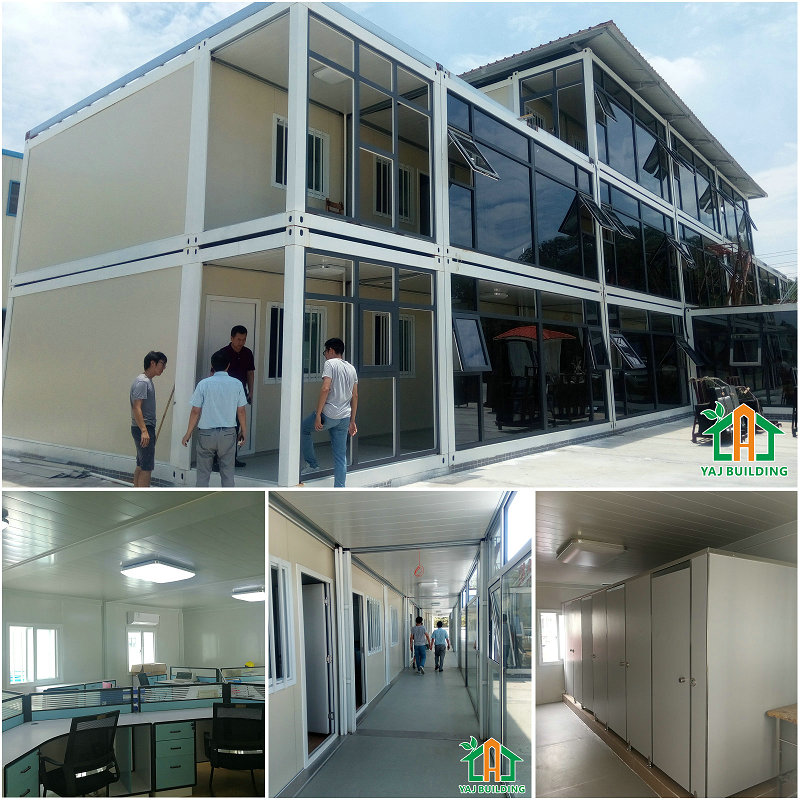
Flat Pack Container House Technical Specification:
| Items | Specification |
| Container size | 5.9mx2.4mx2.89m |
| AREA | 14.16 square meter |
| ROOF | roof tile+ 100mm fiberglass insulation + steel ceiling |
| WALL | 50mm fiberglass sandwich panel |
| FLOOR | 18mm mgo board or cement fiber board + vinyl flooring |
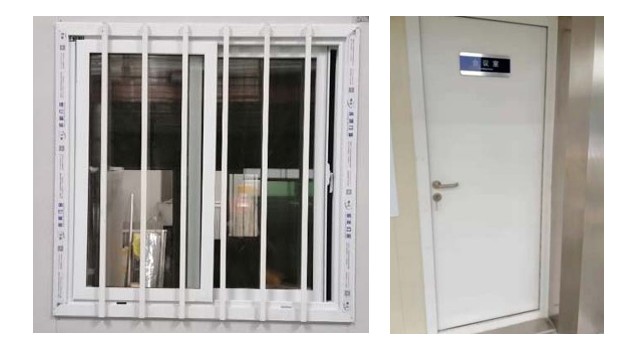
| WINDOWS | PVC sliding window, with security mesh |
| DOOR | Steel Door |
| ELECTRICTIY | 4x five-hole socket 1x air condition socket 1x ind socket 1x air switch 2x 36w LED light 1x one button switch |
1. Roof Structure
Roof tile + fiberglass insulation+ ceiling sheet
The roof and ceiling structure is ready fixed in our factory
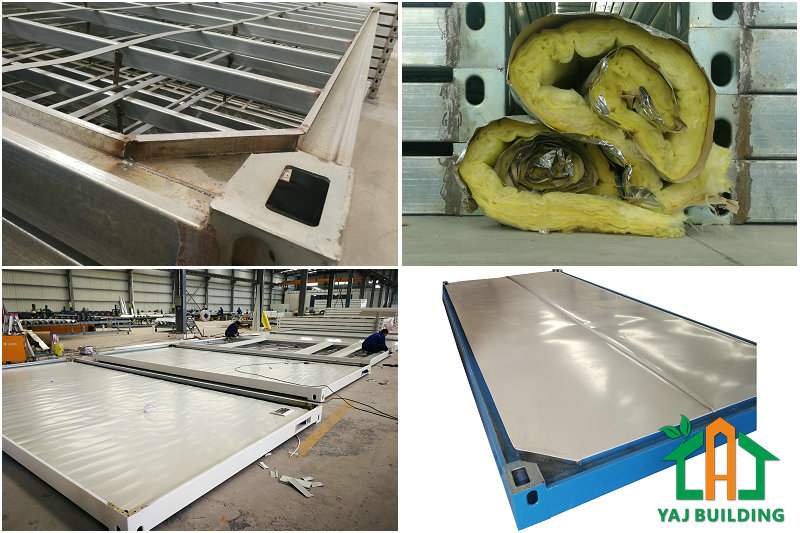
2. Floor Structure
MGO board or Cement board with vinly flooring as standard
The floor and bottom is ready fixed in our factory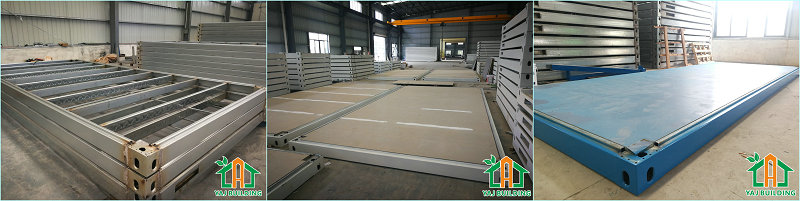
3. Window and door.
Window:PVC window single glazed as standard Door:steel security door as standard
4. Flat Pack Container House Packing & Installation
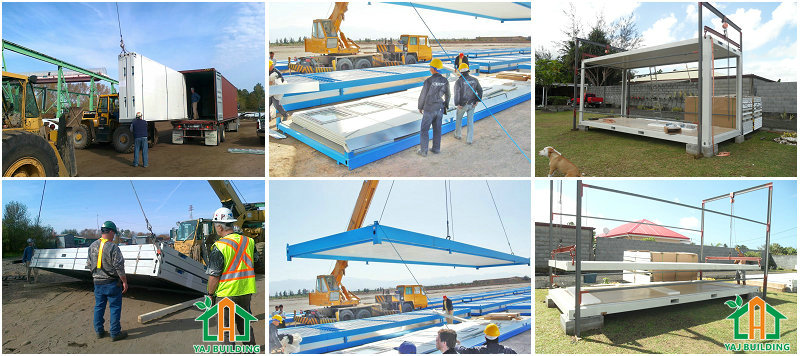
In addition to selling flat pack container house, we also accept custom portable houses.
Recommend Products
