

Steel structure warehouse
YAJ Steel structure building usage: Warehouse, Workshop,shopping mall,office building,shool etc
Annual Production Capacity: 10,000 tons
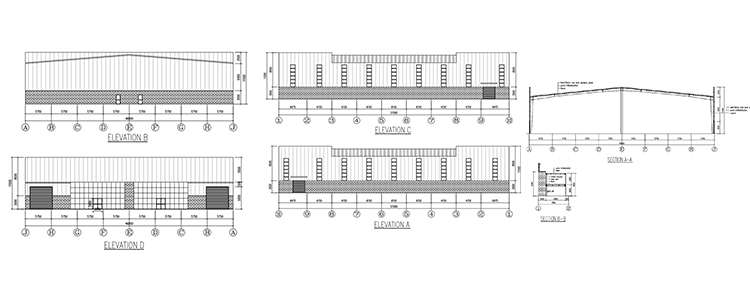
Below the steel structure warehouse Structural diagram
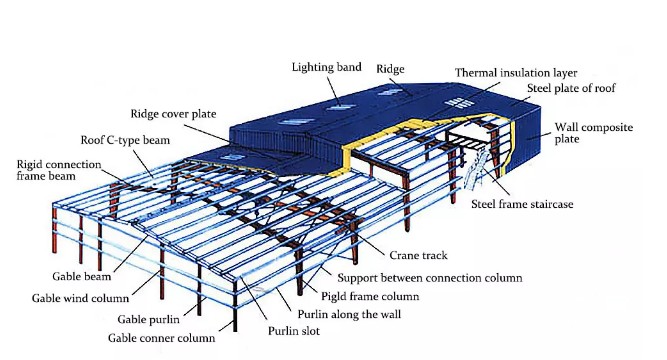
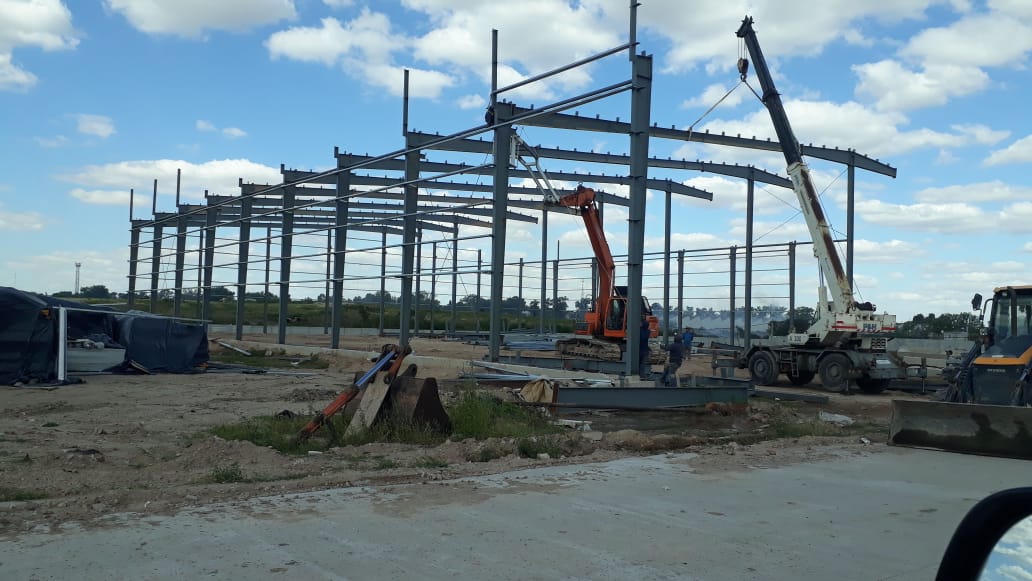
Steel structure Main Product Features
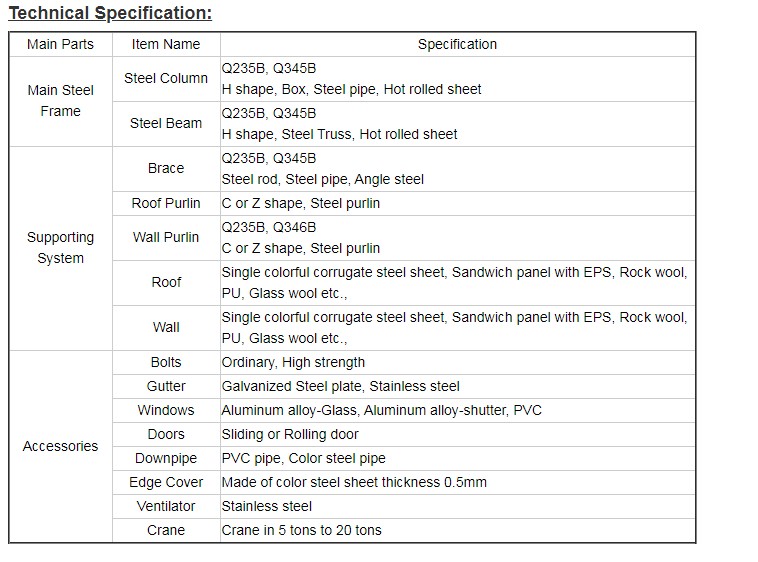
1.The main frame (columns and beams) is made of welded H type column or I type column.
2. The columns are connected with the foundation by pre-embedding anchor bolt.
3. The beams and beams are fixed with high strength bolts.
4. Roof and wall purlin are high galvanized C section steel
5. The wall and roof are made of color steel plate or color steel sandwich panels, which are fixed on the purlin by Self-tapping screws.
6. Doors and windows can be designed at anywhere which can be made into normal type, sliding type or roll up type with material of PVC, metal, alloy aluminum, sandwich panel and so on.
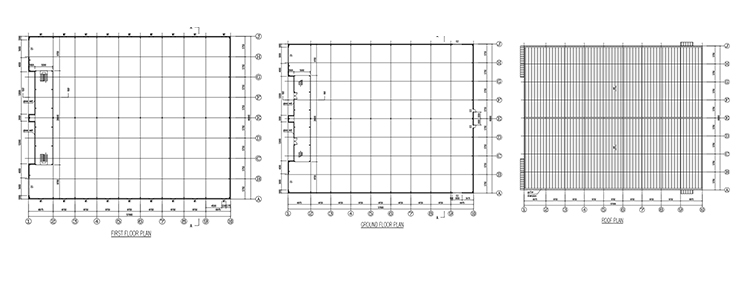
Agentina project Floor Plan